

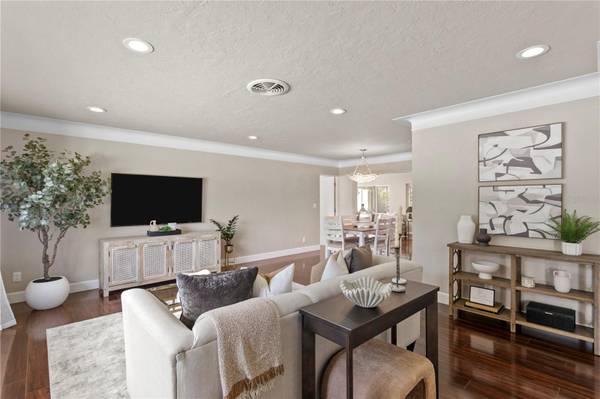


2756 65TH WAY N St Petersburg, FL 33710
4 Beds
2 Baths
2,283 SqFt
Open House
Sat Sep 26, 11:00am - 1:00pm
Sun Sep 27, 1:00pm - 3:00pm
UPDATED:
Key Details
Property Type Single Family Home
Sub Type Single Family Residence
Listing Status Active
Purchase Type For Sale
Square Footage 2,283 sqft
Price per Sqft $328
Subdivision Holiday Park 3Rd Add
MLS Listing ID TB8549945
Bedrooms 4
Full Baths 2
HOA Y/N No
Year Built 1961
Annual Tax Amount $3,797
Lot Size 9,147 Sqft
Acres 0.21
Lot Dimensions 85x106
Property Sub-Type Single Family Residence
Source Stellar MLS
Property Description
complete with a sparkling pool, relaxing jacuzzi, and spacious lanai - a perfect setting for enjoying Florida living all year-round. This light and bright home has been meticulously cared for and features numerous upgrades including: **WHOLE HOUSE WATER FILTRATION SYSTEM**PLUMBING HAS BEEN REPIPED WITH COPPER PIPES & FITTINGS** NOT 1, BUT 2 TANKLESS HOT WATER HEATERS**NATURAL GAS**ROOF 2022**4' X 20' ALUMINUM SHED WITH ELECTRICITY**OVERSIZED CIRCULAR DRIVEWAY WITH ADDITIONAL PARKING PAD**AND SO MUCH MORE! The location is hard to beat...minutes from white sandy beaches and around the corner from the restaurants, shops, and all the conveniences of the Tyrone area. This amazing home checks all the boxes and is ready for it's next owners. Get ready to fall in love! Schedule your private showing today and come see all that this Holiday Park gem has to offer!!
Location
State FL
County Pinellas
Community Holiday Park 3Rd Add
Area 33710 - St Pete/Crossroads
Direction N
Interior
Interior Features Ceiling Fans(s), Eat-in Kitchen, Living Room/Dining Room Combo, Open Floorplan, Split Bedroom, Thermostat
Heating Central
Cooling Central Air
Flooring Laminate, Tile
Furnishings Unfurnished
Fireplace false
Appliance Dishwasher, Disposal, Gas Water Heater, Microwave, Refrigerator, Tankless Water Heater, Water Filtration System
Laundry In Garage
Exterior
Exterior Feature Lighting, Private Yard, Rain Gutters, Sidewalk, Storage
Parking Features Circular Driveway, Driveway, Ground Level, Other, Oversized
Garage Spaces 2.0
Fence Fenced, Other, Vinyl, Wood
Pool Gunite, In Ground, Screen Enclosure
Utilities Available Cable Connected, Electricity Connected, Natural Gas Connected, Sewer Connected, Water Connected
View Y/N No
Water Access No
Roof Type Shingle
Porch Covered, Enclosed, Front Porch, Screened
Attached Garage true
Exposure East
Garage true
Private Pool Yes
Building
Lot Description City Limits, Landscaped, Sidewalk, Paved
Story 1
Entry Level One
Foundation Slab
Lot Size Range 0 to less than 1/4
Sewer Public Sewer
Water Public
Architectural Style Ranch
Structure Type Block
New Construction false
Others
Pets Allowed Cats OK, Dogs OK, Yes
Senior Community No
Pet Size Extra Large (101+ Lbs.)
Ownership Fee Simple
Acceptable Financing Cash, FHA, VA Loan
Listing Terms Cash, FHA, VA Loan
Special Listing Condition None
Virtual Tour https://player.vimeo.com/video/1228223031

NEARBY SCHOOLS & PROPERTIES