

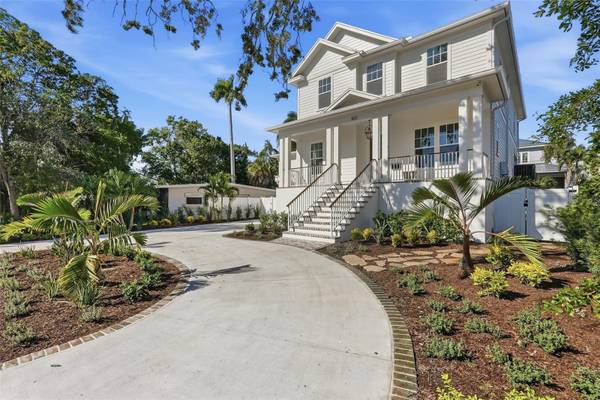


822 SNELL ISLE BLVD NE St Petersburg, FL 33704
4 Beds
4 Baths
3,006 SqFt
Open House
Sun Oct 18, 1:00pm - 3:00pm
UPDATED:
Key Details
Property Type Single Family Home
Sub Type Single Family Residence
Listing Status Active
Purchase Type For Sale
Square Footage 3,006 sqft
Price per Sqft $765
Subdivision Snell Isle Brightwaters Sec 2
MLS Listing ID TB8555920
Bedrooms 4
Full Baths 3
Half Baths 1
HOA Y/N No
Year Built 2026
Annual Tax Amount $10,792
Lot Size 7,840 Sqft
Acres 0.18
Lot Dimensions 67x125
Property Sub-Type Single Family Residence
Source Stellar MLS
Property Description
A wide front porch welcomes you in. Inside, 10 ft ceilings and hardwood flooring carry through the first floor, where the great room, kitchen and dining room flow together and open to a covered rear porch overlooking the pool. The kitchen features custom cabinets, quartz countertops, luxury Sub Zero appliances, a gas range, a center island, wine fridge and a walk-in pantry. Off the foyer, a study with custom built-ins sits behind French doors, and a first floor bedroom with a full bath nearby gives guests their own space. A mudroom with custom built-ins sits just off the garage, and a pool bath means no wet footprints through the house.
Upstairs, a loft offers flexible space for a media room, playroom or second lounge. The spacious primary suite is a true retreat, with two walk-in closets and a spa-like bath featuring a custom vanity with dual sinks, a freestanding soaking tub, and a rainhead shower wrapped in floor to ceiling zellige tile. Two additional bedrooms, a full bath and the laundry room complete the second floor.
Additional features include impact windows, pre-wiring for smart home installation, an EV outlet in the garage, built-in speakers in the great room, garage and pool area, a tankless gas water heater, a freshly landscaped front yard, and a 1 year builder warranty. Be the first to live in this brand new Snell Isle home.
Location
State FL
County Pinellas
Community Snell Isle Brightwaters Sec 2
Area 33704 - St Pete/Euclid
Direction NE
Rooms
Other Rooms Attic, Bonus Room, Den/Library/Office, Formal Dining Room Separate, Formal Living Room Separate, Inside Utility, Loft, Media Room
Interior
Interior Features Built-in Features, Ceiling Fans(s), Crown Molding, Living Room/Dining Room Combo, Open Floorplan, PrimaryBedroom Upstairs, Smart Home, Solid Wood Cabinets, Stone Counters, Thermostat, Walk-In Closet(s)
Heating Central, Electric, Gas
Cooling Central Air
Flooring Hardwood, Tile, Wood
Furnishings Unfurnished
Fireplace false
Appliance Dishwasher, Disposal, Dryer, Gas Cooktop, Ice Maker, Microwave, Range, Range Hood, Refrigerator, Tankless Water Heater, Washer
Laundry Laundry Room, Upper Level
Exterior
Exterior Feature Lighting, Other, Private Yard, Rain Gutters, Sidewalk
Parking Features Circular Driveway, Driveway, Garage Door Opener
Fence Fenced
Pool In Ground, Lighting
Utilities Available BB/HS Internet Available, Cable Connected, Electricity Connected, Natural Gas Connected, Public, Sewer Connected, Sprinkler Recycled
View Y/N No
Water Access No
Roof Type Shingle
Porch Covered, Front Porch, Other, Patio, Rear Porch
Attached Garage true
Exposure South
Garage true
Private Pool Yes
Building
Lot Description City Limits, Landscaped, Near Golf Course, Sidewalk
Story 1
Entry Level Two
Foundation Block, Slab
Lot Size Range 0 to less than 1/4
Builder Name Canopy Builders
Sewer Public Sewer
Water Public
Structure Type Block,Frame
New Construction false
Schools
High Schools St. Petersburg High-Pn
Others
Senior Community No
Ownership Fee Simple
Acceptable Financing Cash, Conventional, FHA
Listing Terms Cash, Conventional, FHA
Special Listing Condition None

NEARBY SCHOOLS & PROPERTIES